Description
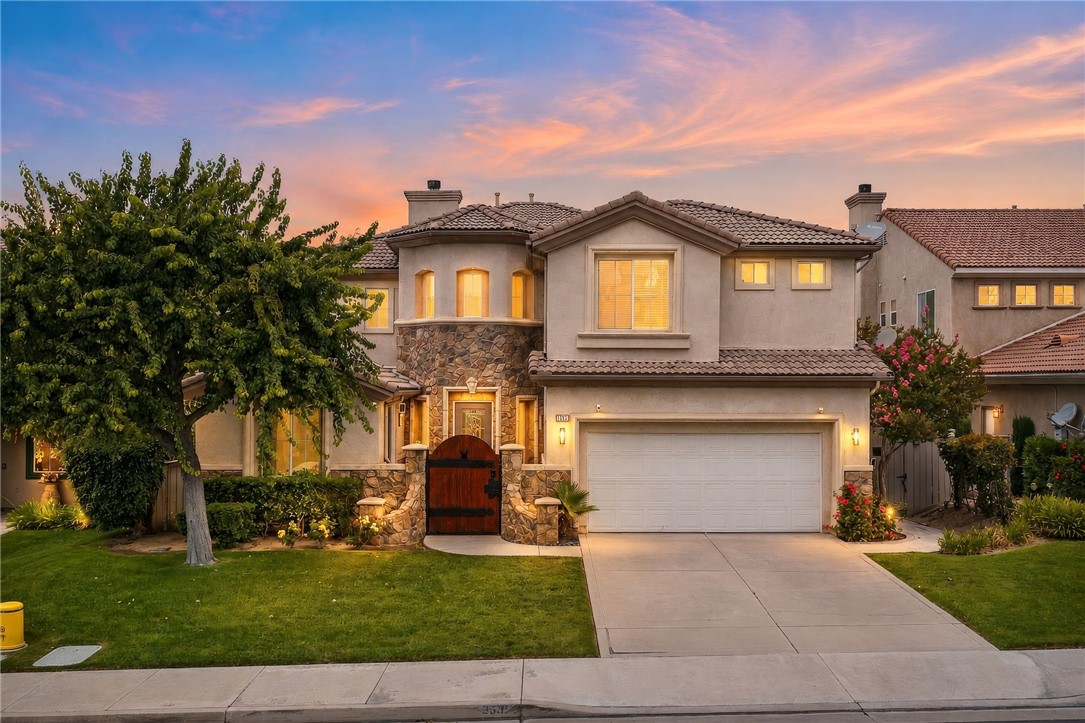
Beautiful completely upgraded, private pool & spa home in Temecula school district with no HOA! Stunning curb appeal with newly laid DG driveway for RV access (this will accommodate a boat, sand toys, side x side, pop up trailer) custom walkway and professionally landscaped. Main floor is laid out in a GREAT ROOM STYLE floor plan, family room with ceiling fan, fireplace and open to huge kitchen w/ a ceiling fan in the formal dining area, breakfast nook, center island w/ breakfast bar, custom hammered tin pendant lighting, under mount sink at island, upgraded Therma-Foil cabinets, upgraded quartz counters, stainless steel appliances plus recessed lighting and custom tile flooring! 4th bedroom downstairs currently used as an office/craft room and has a huge storage closet that was built under the stairwell , main floor powder room. Upstairs is bonus loft w/ ceiling fan, office niche, oversized laundry room, 3 bedrooms including master suite with ceiling fan, custom window shades & private master bathroom with marble counters, marble surround at separate shower & relaxing soaking tub. Hallway bathroom has marble counters. Amazing rear yard with pool, spa, built in fire-pit, newly added BBQ island w/bar seating. Stucco covered patio w/ ceiling fan, 2 storage sheds, concrete play area perfect for a basketball hoop (currently used for hockey shooting area) gated dog run area. Tank-less water heater, paid solar panels and much more!